Hollowmark®
A dark timber house on a grassy hill under a pale sky

Built to Belong.

A hollow is where the land folds in on itself — sheltered, half a room already. A mark is the trace a building leaves. We work in the space between.

Dry-stacked stone wall meeting steel-framed glazing
Moraine House — stone from the excavation, steel to hold it
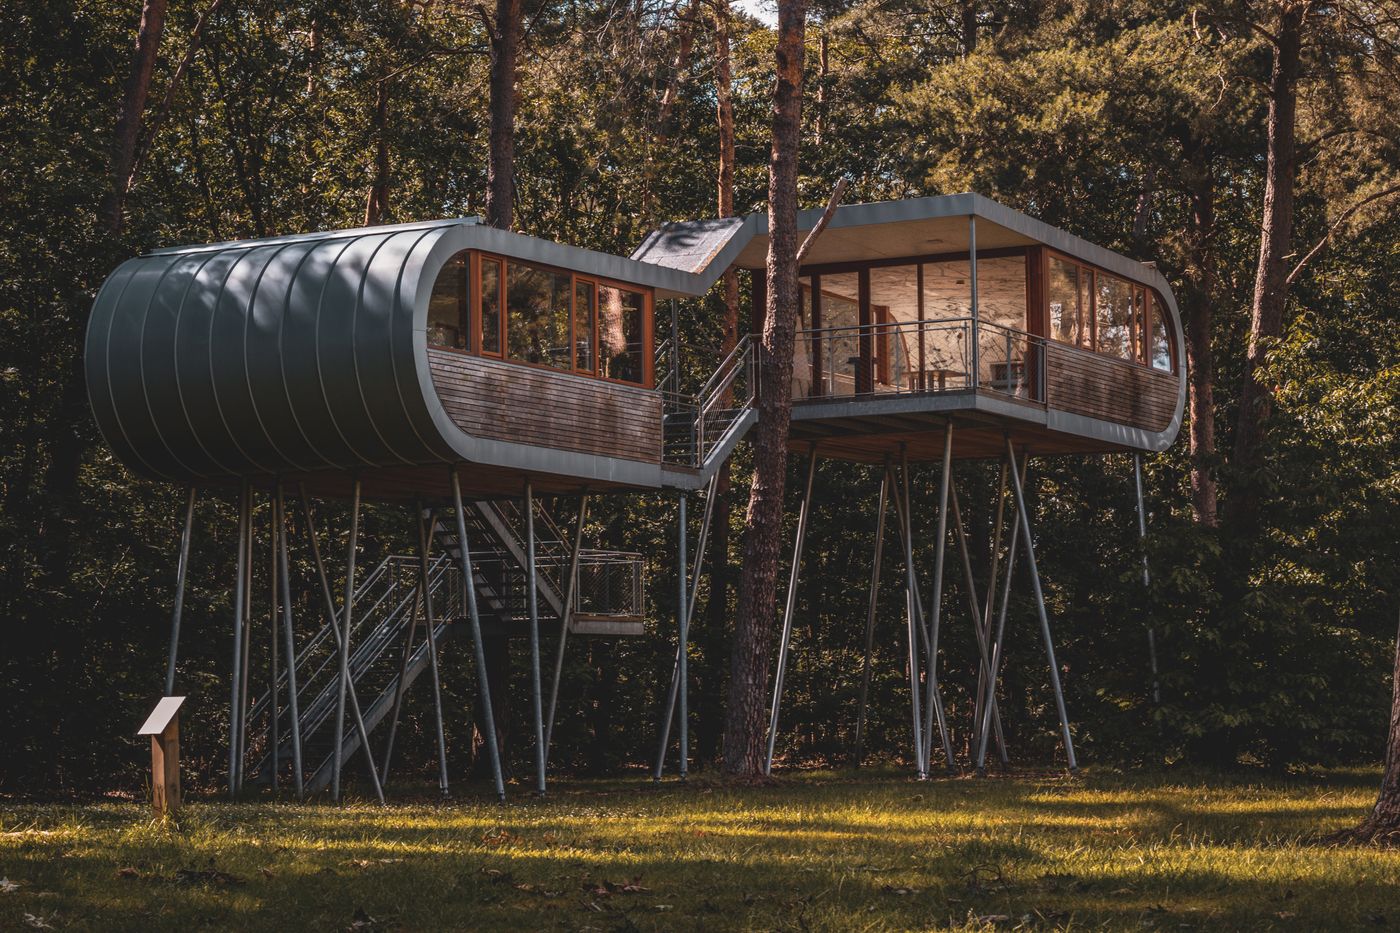
A modern home raised on slender stilts among forest pines

Nothing we build is meant to be looked at. It is meant to be lived in, walked around, and worn smooth by the people and seasons that pass through it. Houses held by their ground, made of what the site offers, finished the day the weather begins.

Selected works

Cedar-clad house behind a blackened-steel fence
i

Larchfall House

Methow Valley, WA — 2023

Concrete pool terrace at dusk, low hills beyond
ii

Saltline

Big Sur, CA — 2022

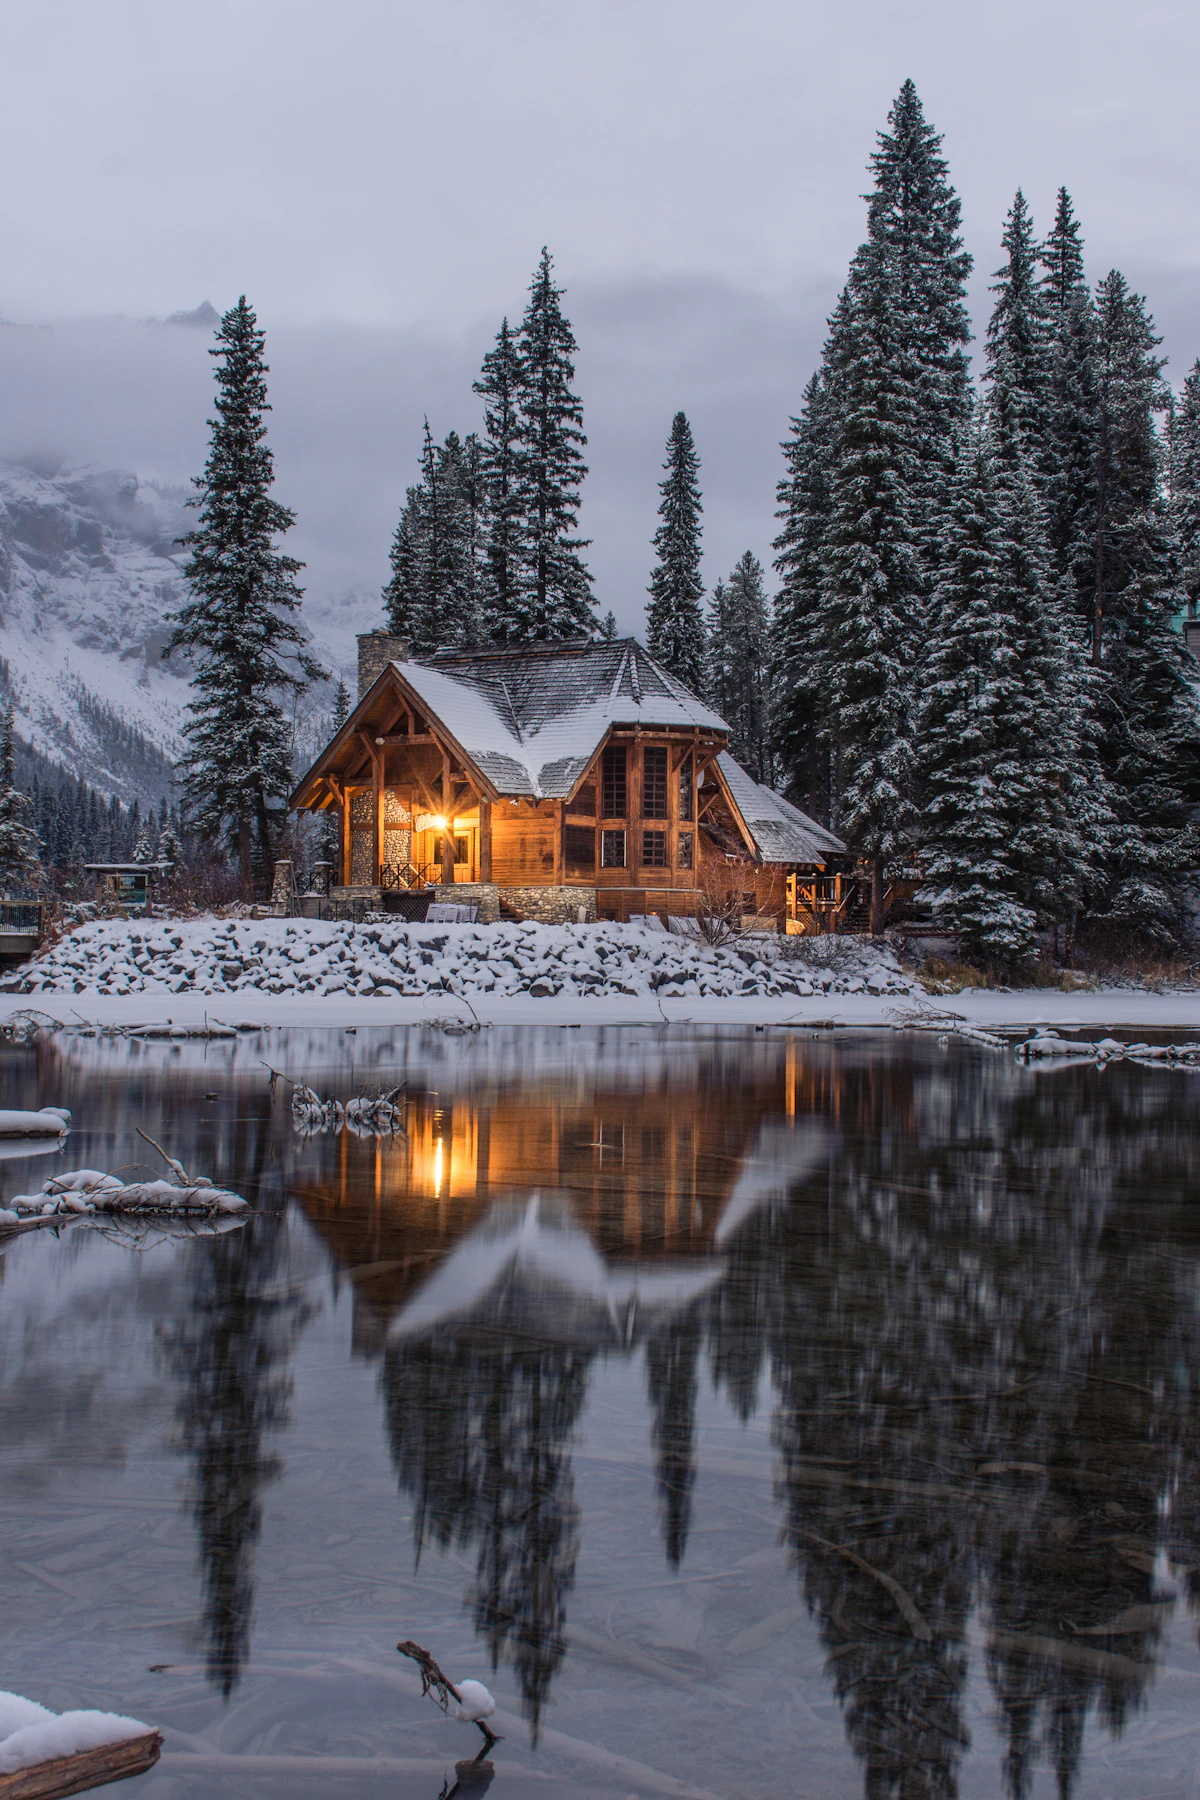
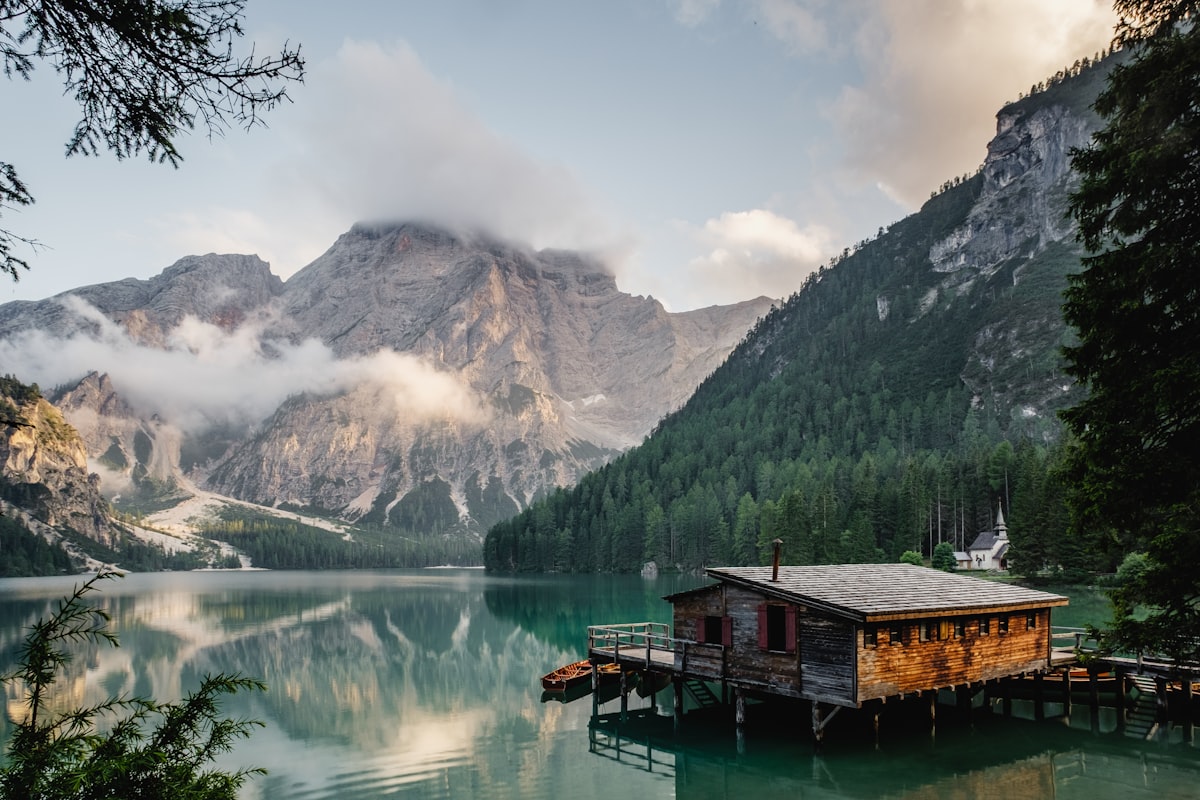
Cabin beside a mountain lake
iii

Moraine House

Jackson, WY — 2024

Timber cabin deep beneath a conifer canopy
iv

Understory

Hood River, OR — 2021

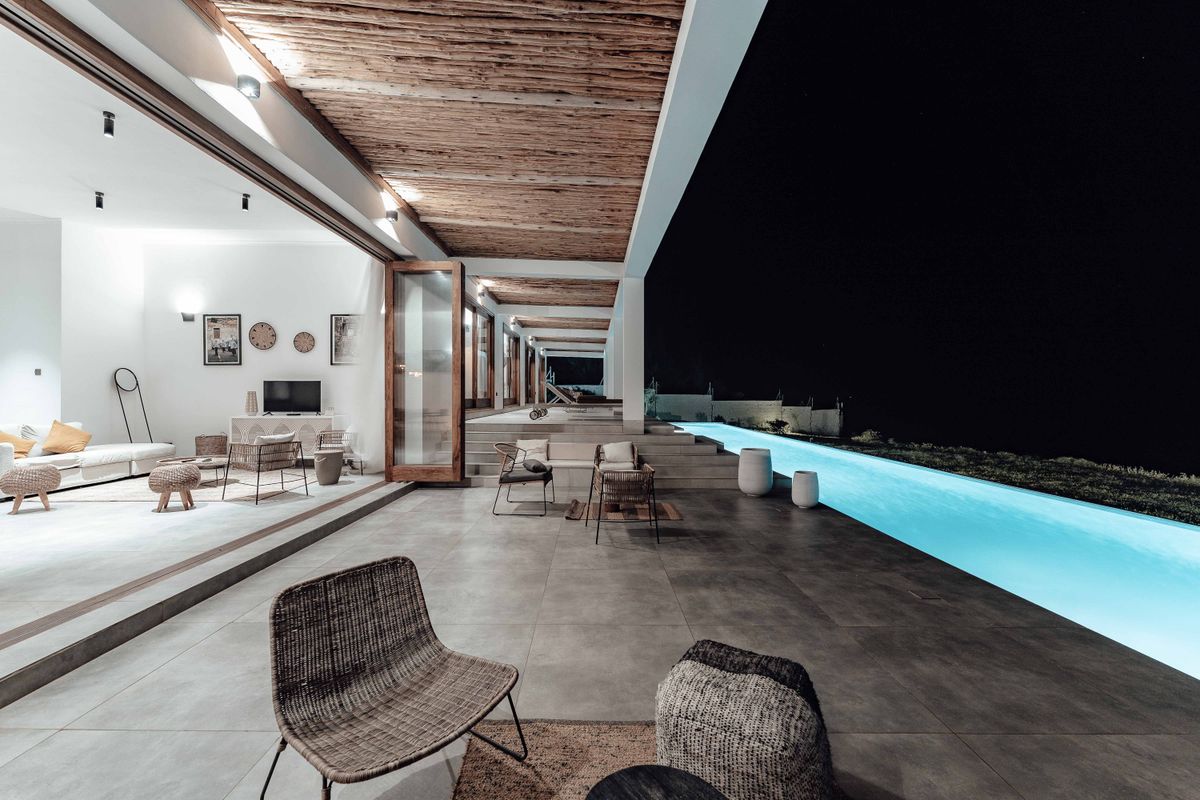
Wicker chair beside a long pool at night, sea beyond
v

Tidemark

Orcas Island, WA — 2019

Cabin at the treeline in low evening sun
vi

North Saddle

Ridgway, CO — 2020

Timber lodge glowing among snowy pines
vii

Blackpine Retreat

Sandpoint, ID — 2018

Timber and glass house lit at dusk beneath a large tree
viii

Ebb House

Mendocino, CA — 2025

There are more in the flat files.

Ask about the unbuilt ones →

Inside, the land continues.

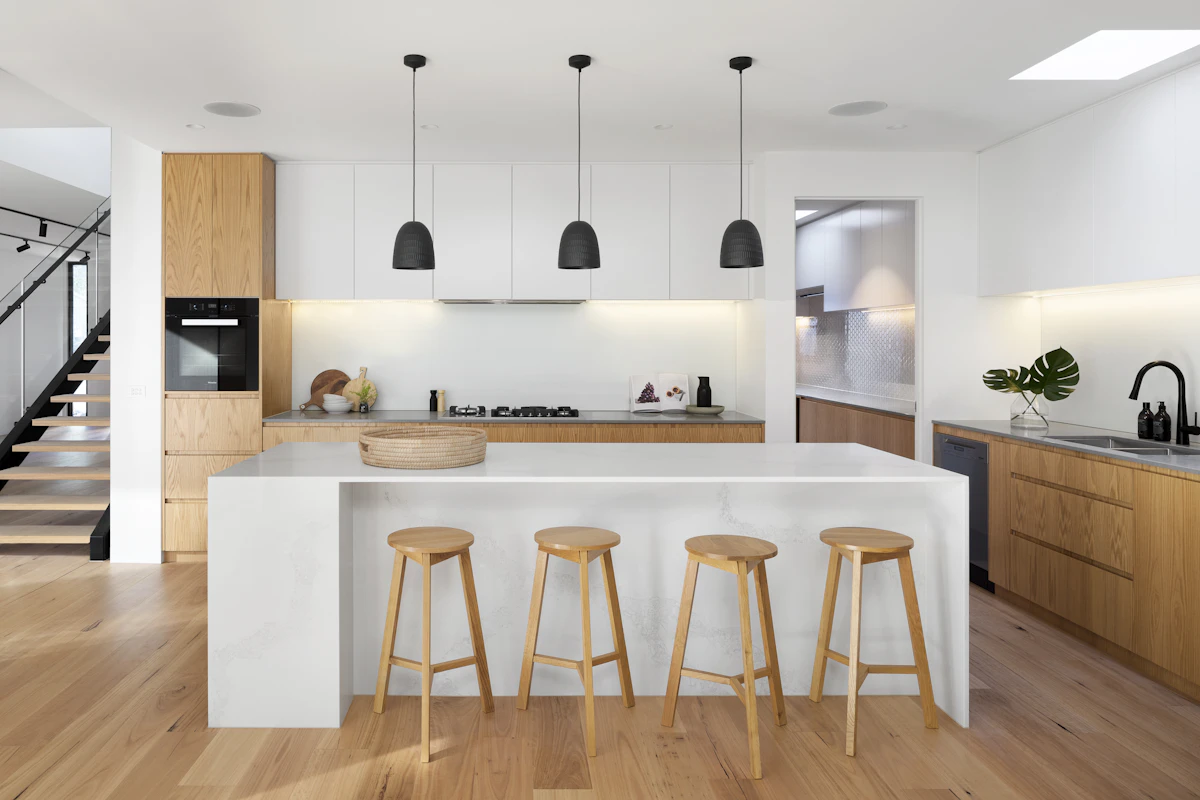
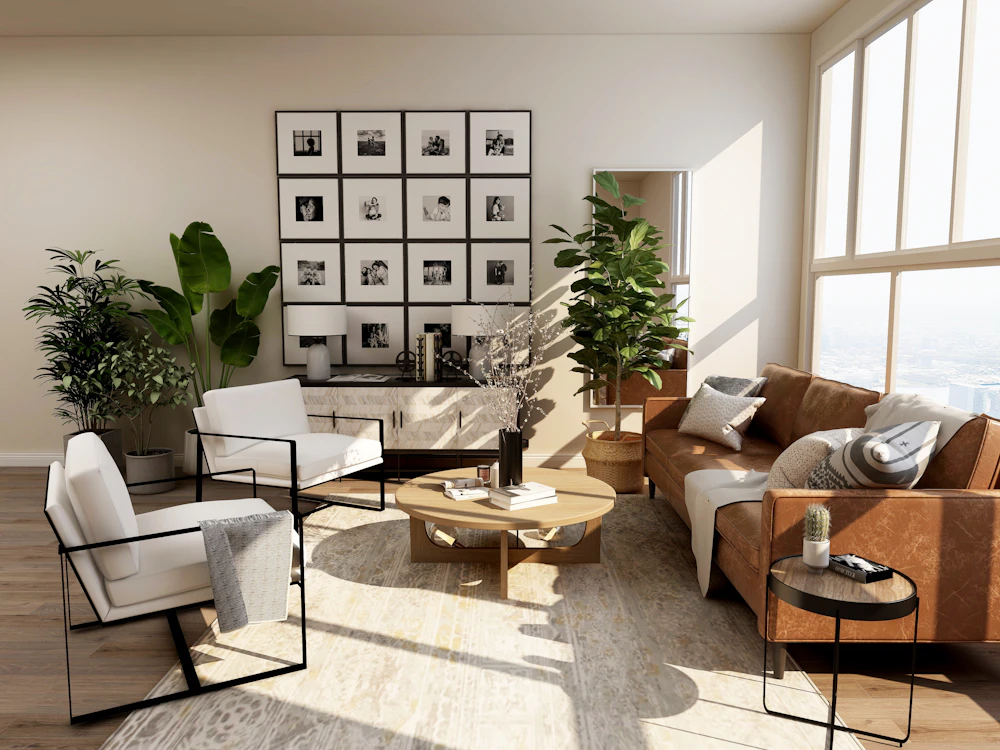
Rooms cut from the same ground as the houses — timber, plaster, stone, and the day’s weather moving through.

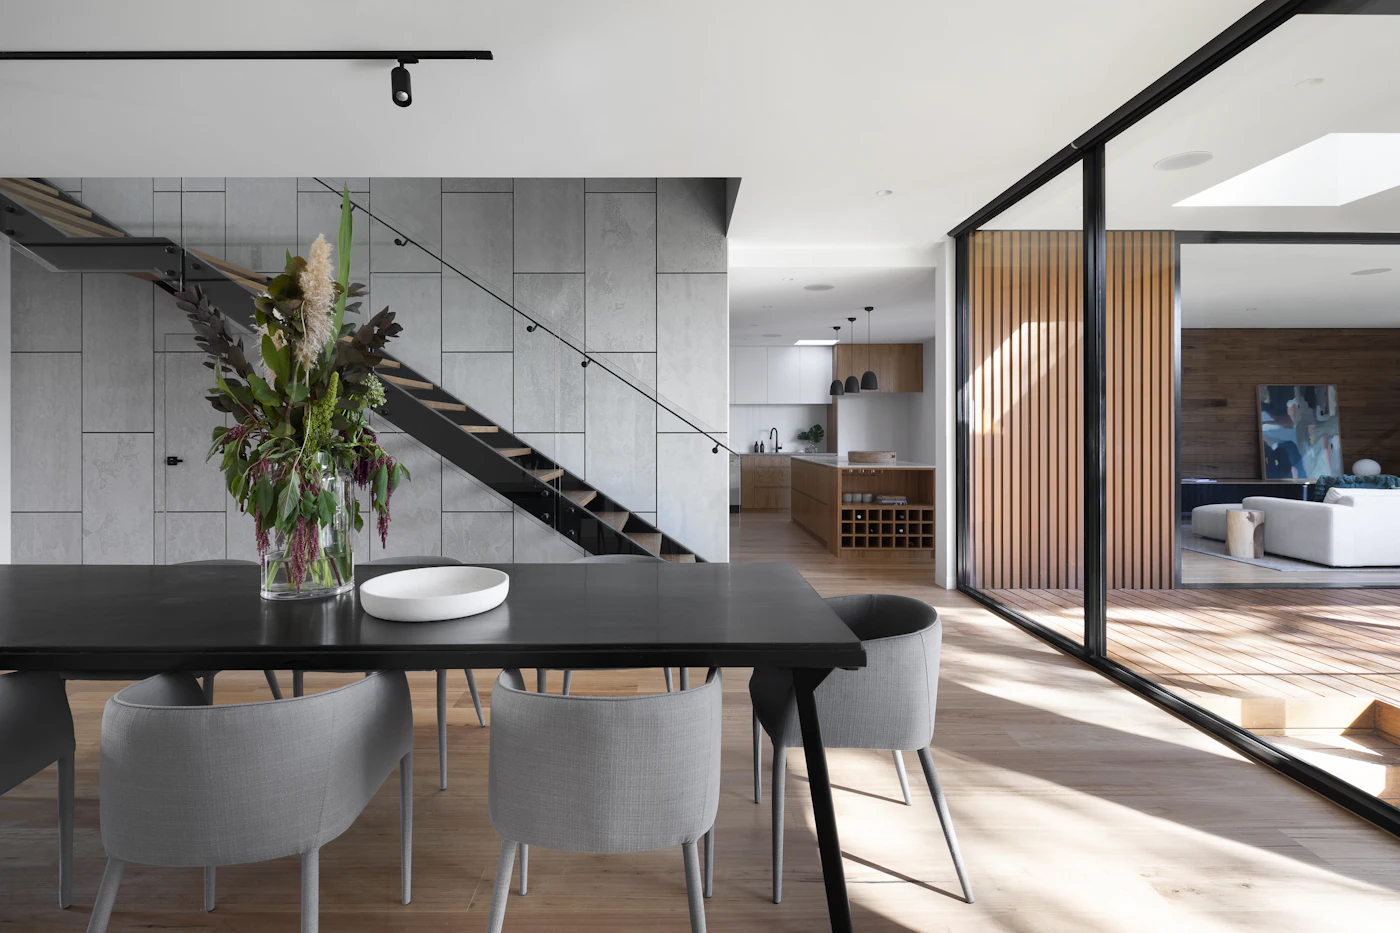
Warm timber living room opening to forest glazing

Two architects, a boat shed, and a long apprenticeship to the ground.

Calm interior in wood and plaster, natural light
The shed, Port Townsend — drafting wall at back

Hollowmark was founded in 2012 by Wren Halvorsen and Elia Marsh, who met rebuilding a burnt fire lookout in the North Cascades and argued about windows the whole way down. The studio still works from a converted boat shed in Port Townsend — eleven people, one drafting wall, a tide chart pinned beside the deadlines.

We take on a handful of houses a year, never two in the same season on the same ground. Each one gets the slow attention it will spend decades returning.

How we build

  1. 01

    Walk before we draw.

    Every commission begins with days on site and none of them at a desk. We have waited a full year to learn where the snow drifts, and never once regretted the winter.

  2. 02

    Build with what’s there.

    Stone from the excavation, timber from the thinning, sand from the riverbank downhill. A house should be an arrangement of its site, not an import to it.

  3. 03

    Frame, don’t fill.

    A window is an argument about what matters. We would rather give you one view you will never finish than a panorama you stop seeing by spring.

  4. 04

    Let the weather finish it.

    Cedar silvers, steel streaks, concrete darkens at the drip line. We design the first year of a house; the climate designs the next fifty. We just make the introductions.

Living space in wood and concrete, floor-to-ceiling glazing
Ebb House — the long room, morning
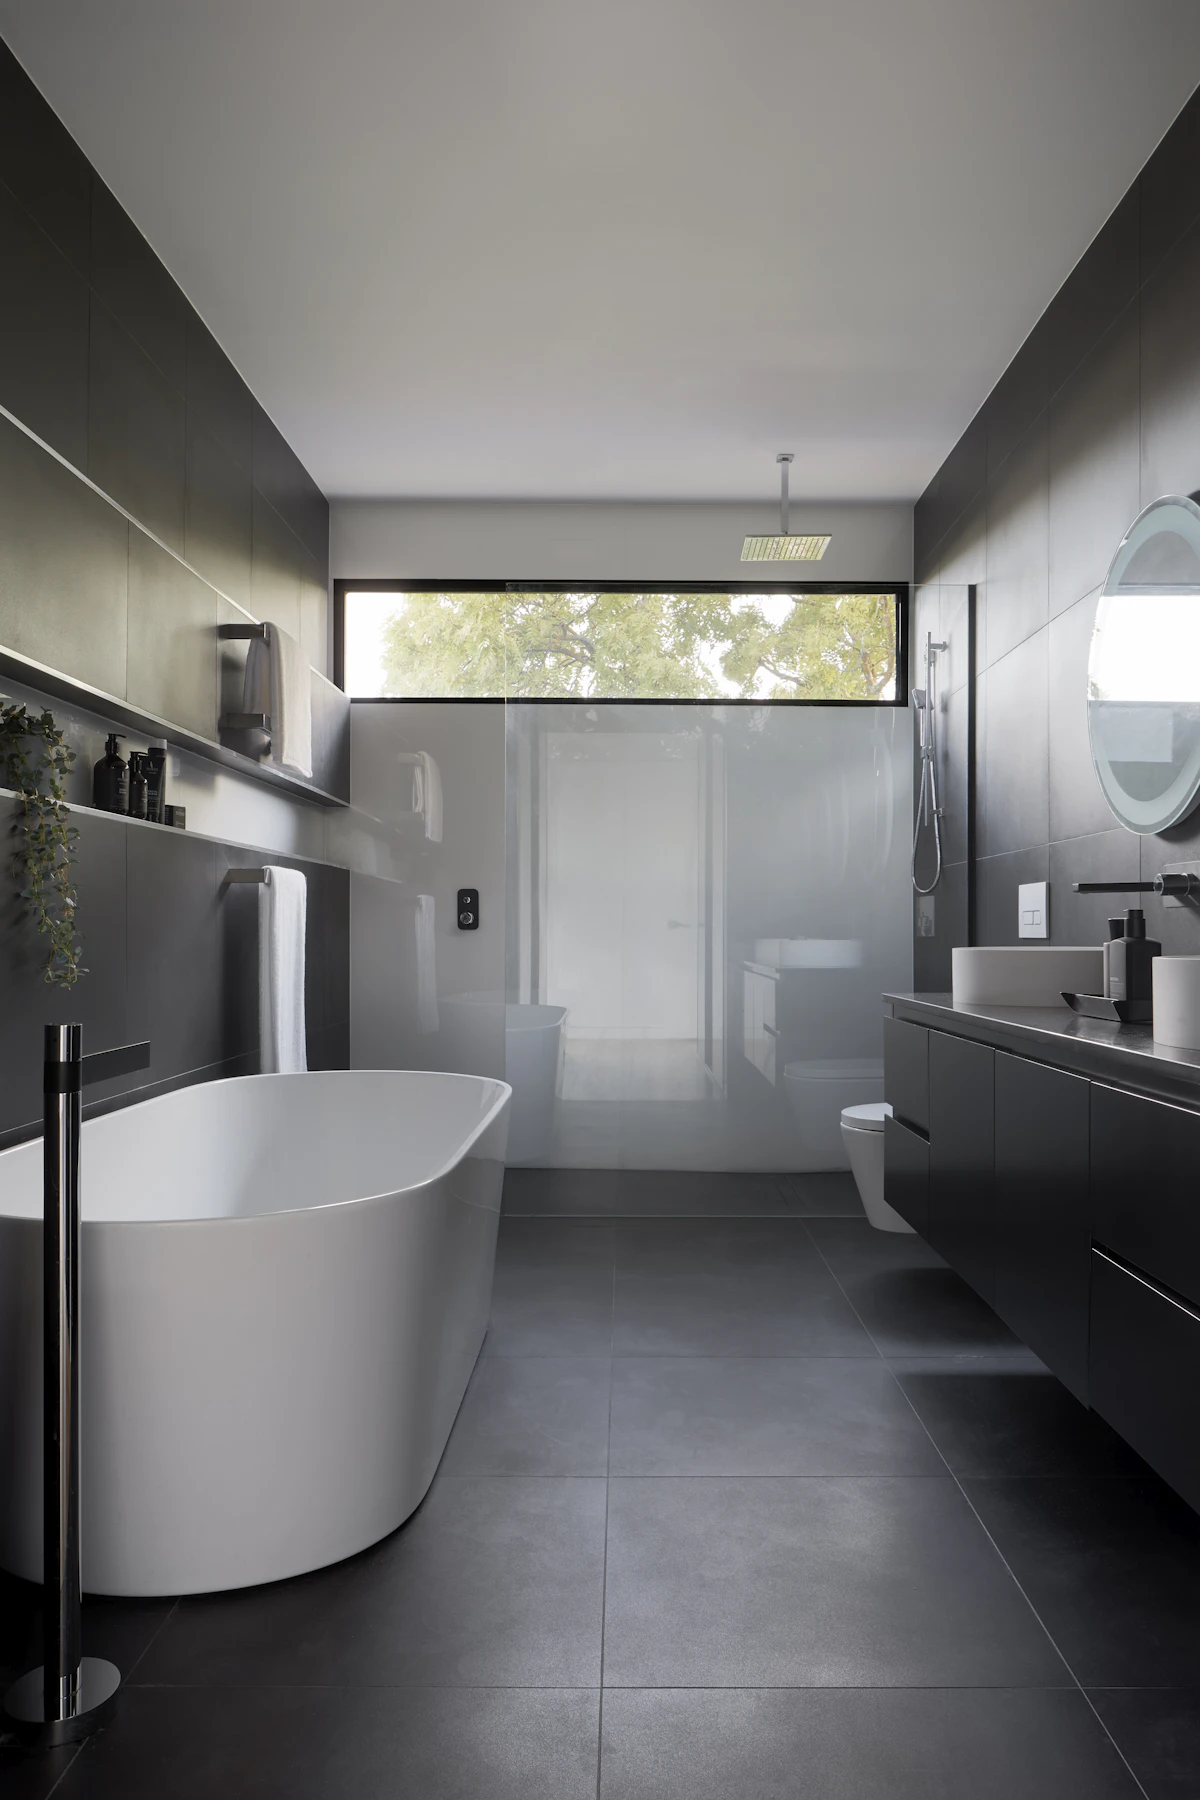
Dark stone bathroom lit by a single clerestory window

Recognition

  • AIA Housing Award — Larchfall House2024
  • Architizer A+ Winner — Moraine House2025
  • Dezeen Awards, shortlist — Saltline2023
  • Wallpaper* Design Award — Tidemark2020

Every house here started with a walk. Tell us about your ground.